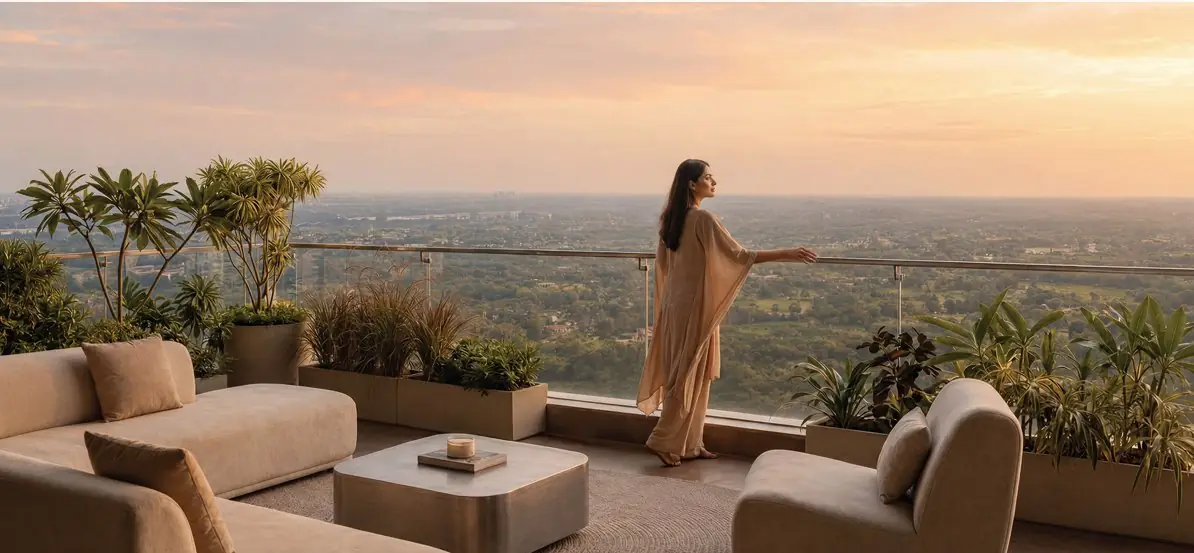
Aditya Rosemont Residency Gallery — Elevation, Floor Plan & Amenities
Explore the elevation, master plan, floor plans, Club Roset and amenity visuals. Images may be artist impressions or brochure visuals unless specifically marked as actual. Request the full gallery and latest site images on WhatsApp.
Elevation · Artist ImpressionElevation · Artist ImpressionElevation · Artist ImpressionClub Roset · Brochure ImageMaster PlanFloor Plan · 1930 sq.ftFloor Plan · 2150 sq.ftLocation MapLobby · Artist ImpressionAmenity · Artist ImpressionAmenity · Artist ImpressionAmenity · Artist Impression
Get the full gallery & latest site images
Tell us what you're looking for — tower, floor, budget or a site visit — and we'll reply with the specific details you need.
This website is created for project information and enquiry assistance. Project details, images, prices, offers, payment plans, floor plans, amenities, taxes, charges and availability are subject to change without prior notice. Buyers should verify all details from the official UP-RERA website, latest builder documents, allotment letter and builder-buyer agreement before making any payment. Travel times are approximate and depend on traffic conditions. Images may include artistic impressions, brochure visuals or representative imagery unless specifically marked as actual.