
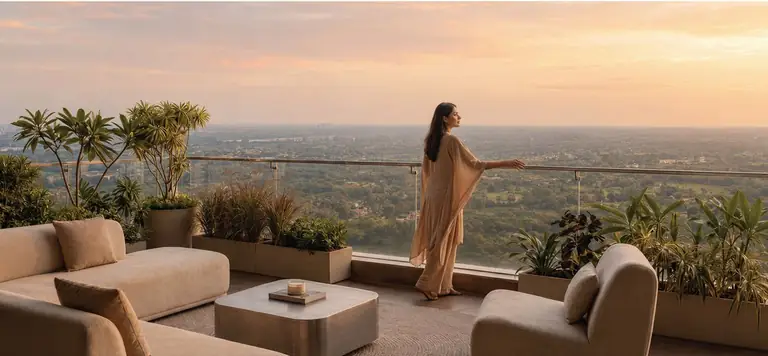
Signature 3 BHK Residences,Elevated Above Ghaziabad
UP-RERA registered premium 3 BHK residences inside the Aditya World City / Aditya Park Town township ecosystem on NH-24 Ghaziabad, with 1930 & 2150 sq.ft layouts, 4 residences per floor and the 60,000 sq.ft Club Roset lifestyle experience.
- Part of Aditya World City / Aditya Park Town
- RERA: UPRERAPRJ242904/05/2026
- NH-24 / Delhi Meerut Expressway
- Phase-01 New Launch
- 4 Towers · G+29
- 446 Apartments (brochure)
- 1930 & 2150 sq.ft
- Club Roset 60,000 sq.ft
- Completion: Feb 2031 (RERA)
Get Priority Details & Price
Fill in your details — we'll open WhatsApp with your enquiry. No spam, no email lists.
A larger, better-connected home in Ghaziabad
Aditya Rosemont Residency Phase-01 brings premium 3 BHK high-rise residences to the NH-24 / Delhi–Meerut Expressway corridor, inside the planned Aditya Park Town township. With 4 towers, 4 residences per floor, 1930 and 2150 sq.ft primary layouts, a 60,000 sq.ft Club Roset and UP-RERA registration, the project is positioned for families looking for a larger, well-connected home in Ghaziabad.
Rosemont Residency Phase-01 is registered under UP-RERA with approx. 13,880.68 sq.mtr. phase land area and is marketed as part of the larger Rosemont development within Aditya Park Town. The low-density format — just four homes per floor across a G+29 structure — is designed for privacy, cross ventilation and natural light.
Explore the full project details, floor plans, price list and RERA details.
Quick Facts
- Project Name
- Rosemont Residency – Phase-01 (Aditya Rosemont Residency)
- Location
- Park Town Integrated Township, NH-24 / Delhi–Meerut Expressway, Ghaziabad
- RERA No.
- UPRERAPRJ242904/05/2026
- Configuration
- 3 BHK & 3 BHK + Study/Utility
- Primary Sizes
- 1930 sq.ft & 2150 sq.ft (super area)
- Towers
- 4 residential towers
- Structure
- G+29 high-rise
- Apartments
- Approx. 446 apartments (as per brochure)
- Density
- 4 residences per floor
- Clubhouse
- Club Roset — approx. 60,000 sq.ft
- Phase-01 Land Area
- approx. 13,880.68 sq.mtr. (~3.43 acres, per RERA)
- Township Context
- Aditya World City / Aditya Park Town, NH-24 Ghaziabad
- Declared Completion
- 27 February 2031 (per RERA)
Part of the Aditya World City / Aditya Park Town Township Ecosystem
Rosemont Residency Phase-01 is positioned within the larger Aditya World City / Aditya Park Town address on NH-24 Ghaziabad. For buyers, this matters because you are not evaluating only one isolated tower project — you are evaluating a premium new residential phase connected to a known township environment with existing residential density, roads, schools, shops, healthcare and daily-life infrastructure around it.
Read the full Aditya World City NH-24 Ghaziabad township guide, then compare it with the Rosemont floor plans and RERA details.
185-Acre Township Address
Aditya World City is widely marketed as an approx. 185-acre integrated township on NH-24 Ghaziabad. Rosemont Residency benefits from being associated with this larger planned address.
Existing Residential Ecosystem
Public project communication mentions 4000+ families already associated with the township. This creates a more active neighbourhood environment compared to an isolated new launch.
Mixed-Use Planning
The township ecosystem includes residential apartments, plots, commercial shops/offices, schools and healthcare/social infrastructure, depending on the specific phase and component.
NH-24 / DME Connectivity
The township is positioned on the NH-24 / Delhi Meerut Expressway corridor, connecting Ghaziabad with Delhi, Noida, Indirapuram, Vasundhara and other NCR locations.
Rosemont as Premium Upgrade
While older township components include plots and earlier apartment phases, Rosemont Residency Phase-01 is positioned as a premium new high-rise offering with larger 1930 and 2150 sq.ft layouts and Club Roset lifestyle amenities.
Aditya World City / Aditya Park Town is referred to here as the larger township/location ecosystem around Rosemont Residency Phase-01. Township-level facilities, older projects, plots, resale inventory, commercial components and public claims may vary by phase and should be verified independently. Rosemont Residency Phase-01 has its own RERA registration, project details, layout, price and possession timeline.
Key highlights
Low-density high-rise
4 towers, only 4 residences per floor — more privacy, better light and ventilation.
Spacious 3 BHK layouts
Primary 1930 & 2150 sq.ft homes, with a study/utility option for growing families.
Club Roset lifestyle
~60,000 sq.ft clubhouse with 30+ amenities, rooftop pool, auditorium and sports courts.
NH-24 / DME corridor
Direct Delhi–Meerut Expressway access with Noida, Indirapuram and East Delhi connectivity.
UP-RERA registered
Registered under UPRERAPRJ242904/05/2026 with a declared completion of Feb 2031.
Buyer-first transparency
Honest area, price and RERA information — verify everything before you book.
1930 vs 2150 sq.ft — price snapshot
1930 Sq.ft — 3 BHK
₹1.54 Cr* onwards3 BHK + 3 Toilets
- Super Area
- 1930 sq.ft / 179.30 sq.mtr.
- Built-up
- 1491 sq.ft / 138.52 sq.mtr.
- Carpet
- 1081 sq.ft / 100.43 sq.mtr.
- Balcony
- 268 sq.ft / 24.90 sq.mtr.
Tower A typical unit. Efficient premium 3 BHK for families wanting a larger, well-planned home.
2150 Sq.ft — 3 BHK + Study
₹1.72 Cr* onwards3 BHK + Study/Utility + 3 Toilets
- Super Area
- 2150 sq.ft / 199.74 sq.mtr.
- Built-up
- 1651 sq.ft / 153.38 sq.mtr.
- Carpet
- 1204 sq.ft / 111.86 sq.mtr.
- Balcony
- 298 sq.ft / 27.68 sq.mtr.
Tower B typical unit with study/utility room and master suite provision — ideal for larger or work-from-home families.
*Indicative price only. Final price depends on tower, floor, facing, PLC, parking, club charges, GST, stamp duty, registration, payment plan and current inventory. Please confirm the current price on WhatsApp before decision.
A 60,000 sq.ft boutique clubhouse
Club Roset anchors everyday life at Rosemont Residency with 30+ lifestyle amenities across social, fitness, family and outdoor zones — from a rooftop infinity pool to a 100+ seat private auditorium.
Club & Social
- Club Roset (~60,000 sq.ft)
- 100+ seat private auditorium
- Triple-height grand lobby
- Grand banquet hall
- Indoor lounge & seating
- Resto spill-out zone
Fitness & Sports
- Rooftop infinity pool
- Double-height sports courts
- Basketball court
- Cricket pitch
- Fitness zone / gym
- Jogging track / driveway zone
Family & Kids
- Kids play area
- Dog park
- Seating coves
- Pavilion
Outdoor Greens
- 30-metre-wide green belt
- 15%+ ground-level greenery
- Outdoor amphitheatre
- 6-metre-high entrance lobby
On the NH-24 / Delhi–Meerut Expressway corridor
Positioned within Park Town Integrated Township, the project offers direct expressway access with strong connectivity towards Noida, Indirapuram, Vasundhara and East Delhi.
| Ghaziabad Railway Station | ~15 min (approx.) |
| Sector 62 / Electronic City | ~20 min (approx.) |
| Connaught Place via DME | ~45 min (approx., traffic dependent) |
| IGI Airport | ~60 min (approx., traffic dependent) |
| Noida / Indirapuram / Vasundhara | Well connected via NH-24 |
| East Delhi | Direct access via Delhi–Meerut Expressway |
Travel times are approximate and depend on traffic.
Everything you need to know about Aditya Rosemont Residency
Choosing a home on the NH-24 / Delhi–Meerut Expressway corridor is one of the most important decisions a Ghaziabad family will make this decade. Aditya Rosemont Residency Phase-01 has been designed for buyers who want genuine space, a low-density high-rise format and a lifestyle anchored by a large clubhouse — without compromising on connectivity to Noida, Indirapuram and East Delhi. This guide walks through the design philosophy, the two primary layouts, the amenities, the location advantages, the buying process and the transparency standards we hold ourselves to, so you can make a confident, well-informed decision.
Design philosophy — low density, more light
The defining feature of Rosemont Residency is its low-density layout: four towers rising to G+29 with just four residences per floor. This matters more than any single amenity. Fewer homes per floor means fewer families sharing lobbies and lifts, shorter wait times, better privacy and — crucially — corner and through-ventilation for every apartment. Cross ventilation and abundant natural light reduce your dependence on artificial cooling and lighting, which keeps running costs lower and homes healthier through the year.
The 3 BHK residences are planned as efficient, family-first homes rather than a collection of narrow rooms. Living and dining areas flow together for entertaining, bedrooms are sized for real furniture, and the 1930 sq.ft and 2150 sq.ft options give you a genuine choice between a spacious 3 BHK and a larger 3 BHK with a study or utility. Balconies extend the living space outward and frame views over the township and corridor.
1930 vs 2150 sq.ft — which layout suits you?
The 1930 sq.ft home (approx. 1081 sq.ft carpet) is the right fit for a typical family of three to four who want three full bedrooms, generous common areas and easier maintenance. The 2150 sq.ft home (approx. 1204 sq.ft carpet) suits larger or multi-generational families, work-from-home professionals who need a dedicated study, or buyers who simply want more breathing room. Both share the same low-density philosophy and access to Club Roset, so the decision comes down to how much additional space you value and your budget. We always recommend confirming the current written price sheet, floor rise and preferred-location charges before finalising, because the delta between the two layouts can shift with inventory.
Club Roset — a lifestyle, not just amenities
At roughly 60,000 sq.ft, Club Roset is the social heart of the community. It is planned across social, fitness, family and outdoor zones so that every member of the household has somewhere to go — a rooftop pool and lounge for adults, a 100+ seat auditorium for community events, indoor games and a gym for daily routines, and dedicated kids' zones for younger residents. A large, well-run clubhouse also supports long-term value: it becomes a reason families choose to stay, and a differentiator for future buyers and tenants. Do factor the corresponding maintenance standard into your long-term budget.
Why the NH-24 / DME corridor is a smart long-term bet
Location is the one thing about a home you can never change, and the NH-24 / Delhi–Meerut Expressway corridor is among the most improved growth axes in the National Capital Region. The expressway has meaningfully cut travel times towards East Delhi and Meerut, while established social infrastructure in Indirapuram, Vasundhara and Noida sits within easy reach. For an end-user family, this translates into shorter daily commutes; for a long-horizon buyer, it means the fundamentals — connectivity, employment access and civic development — are moving in the right direction.
Daily life and social infrastructure
Around the corridor you have access to schools, hospitals, retail and dining that families rely on every day. The integrated-township context of Aditya Park Town is designed to bring convenience closer to home over time, so that essentials are a short drive rather than a long expedition. When you evaluate any home here, we encourage a physical site visit to confirm access roads, surroundings and the pace of development for yourself — it tells you far more than a brochure ever can.
End-user or investor — who should buy
Rosemont Residency is best suited to end-user families who value space, amenities and connectivity, and who are comfortable with a RERA-registered, under-construction purchase with standard due diligence. Long-horizon investors may also find the corridor attractive on fundamentals — but we never make assured-return or guaranteed-appreciation claims. Anyone who needs immediate possession, or who is tempted by "zero-risk" pitches from any source, should pause and re-check the facts against the RERA record.
How to buy at Rosemont Residency — step by step
A disciplined, transparent process protects you and makes the purchase smoother. Here is the sequence we recommend for every buyer, whether you are buying your first home or adding to a portfolio.
1. Verify RERA and the promoter
Start by confirming RERA number UPRERAPRJ242904/05/2026 on the official UP-RERA portal, along with the promoter Park Town Complex Private Limited and co-promoter Rosemont Residences Private Limited. The RERA record is your primary source of truth — cross-check every important fact against it.
2. Get the current written cost sheet
Ask for a written cost sheet that lists base price, floor rise, preferred-location charges, car parking, club charges, applicable GST, stamp duty, registration and maintenance deposits. Your true, all-in cost is the sum of these heads — never just the headline base price. We do not publish fake fixed or all-inclusive prices.
3. Choose your layout, tower and facing
Decide between the 1930 and 2150 sq.ft homes, then review available towers, floors and facings. Higher floors and preferred facings may carry additional charges, so ask for the full grid before committing.
4. Read the agreement and pay safely
Read the allotment letter and builder-buyer agreement in full, including delay clauses, carpet-versus-super area definitions and the possession definition. Link payments to construction milestones where possible, use traceable banking channels and keep a receipt for every transaction.
How Rosemont compares on the NH-24 corridor
When you shortlist projects on NH-24, it is easy to be dazzled by renders and lose sight of what actually shapes daily life. We encourage buyers to compare on fundamentals rather than marketing. The most important differentiators at Rosemont Residency are its low-density format — four residences per floor versus the six to eight common in the segment — its genuinely large 3 BHK layouts of 1930 and 2150 sq.ft, and a 60,000 sq.ft clubhouse that is sized for a real community rather than a token gym-and-pool combination.
What to compare, project by project
Put your shortlist side by side on a single sheet and compare carpet area (not just super area), density per floor, clubhouse size and amenity depth, the promoter's RERA record and declared completion date, the full all-in cost including charges, and the quality of connectivity to the places you actually travel to. When you hold projects to this standard, differences that renders hide become obvious — and the decision becomes far easier to make with confidence.
Specifications to confirm in writing
For any home you seriously consider, ask for written specifications: flooring across living areas and bedrooms, kitchen counter and fittings, door and window materials, electrical points and backup provision, and sanitaryware brands. Specifications determine how a home feels and ages, and putting them in writing protects you at handover. We are happy to walk you through Rosemont Residency's specification sheet in detail.
What everyday life could look like here
Imagine a weekday morning: a swim on the rooftop before the day begins, children heading to school within the township corridor, and a predictable drive towards Noida or East Delhi on the expressway. Evenings bring a walk along the green belt, a workout in the gym, or the children playing safely in car-free zones while you catch up with neighbours at the pavilion. Weekends open up to the banquet hall for celebrations, the amphitheatre for community events, and unhurried time in a home that has room to breathe.
A community, not just a building
Low-density living and generous shared spaces do something subtle but important: they encourage the kind of everyday interaction that turns a tower of strangers into a genuine neighbourhood. Families who value that sense of belonging — where children grow up with friends in the same complex and festivals are celebrated together — tend to find low-density, amenity-rich communities like Rosemont Residency a natural fit.
Planning for the long term
A home is a decade-plus decision, so think beyond move-in day. Consider how the study/utility in the 2150 sq.ft layout adapts as children grow, how the maintenance standard sustains the amenities you are paying for, and how the corridor's infrastructure is likely to mature over the years you live here. Buying with a long-term lens — on fundamentals you can verify — is the most reliable path to a decision you will be happy with for years.
Registered under UP-RERA
Rosemont Residency Phase-01 is registered under UPRERAPRJ242904/05/2026, promoted by Park Town Complex Private Limited with co-promoter Rosemont Residences Private Limited. Online portals may show slightly different unit counts, area or price — this website follows RERA documents and the latest brochure as primary references.
Is Rosemont Residency the right fit for you?
Every project suits some buyers better than others. Here is a plain, honest view so you can decide quickly instead of sitting through a sales pitch.
This may suit you if…
- You want a larger 3 BHK (1930 or 2150 sq.ft) rather than a compact flat.
- You are looking around NH-24 / Delhi–Meerut Expressway, Noida Sector 62, Indirapuram or East Delhi.
- You are comparing Aditya World City flats and want a newer premium option in the same belt.
- You prefer a low-density format — only four homes per floor — over crowded towers.
- A large clubhouse like Club Roset genuinely matters to your family.
Verify more before deciding if…
- You need ready-to-move possession immediately — this is an under-construction phase.
- You are comparing only the base price and not the total acquisition cost.
- You want a compact, lower-budget flat rather than a premium 3 BHK.
- You are looking specifically for plots or resale units inside Aditya World City.
- You expect guaranteed appreciation or rental returns — we make no such promise.
Buyer checklist before you book
Do not book on brochure images alone. When you are spending ₹1.5 Cr or more, run through this short checklist first.
Aditya World City / Aditya Park Town is referred to here as the larger township/location ecosystem around Rosemont Residency Phase-01. Township-level facilities, older projects, plots, resale inventory, commercial components and public claims may vary by phase and should be verified independently. Rosemont Residency Phase-01 has its own RERA registration, project details, layout, price and possession timeline.
Talk to a Rosemont advisor on WhatsApp
Tell us what you're looking for — tower, floor, budget or a site visit — and we'll reply with the specific details you need.
Disclaimer
This website is created for project information and enquiry assistance. Project details, images, prices, offers, payment plans, floor plans, amenities, taxes, charges and availability are subject to change without prior notice. Buyers should verify all details from the official UP-RERA website, latest builder documents, allotment letter and builder-buyer agreement before making any payment. Travel times are approximate and depend on traffic conditions. Images may include artistic impressions, brochure visuals or representative imagery unless specifically marked as actual.